PEI design
Welcome to visit PEI design website! Let's be creative!
Home
Play
Services
About
Contact
Work
PEI design
Welcome to visit PEI design website! Let's be creative!
Home
Play
Services
About
Contact
Work
Millwork
Fall 2019
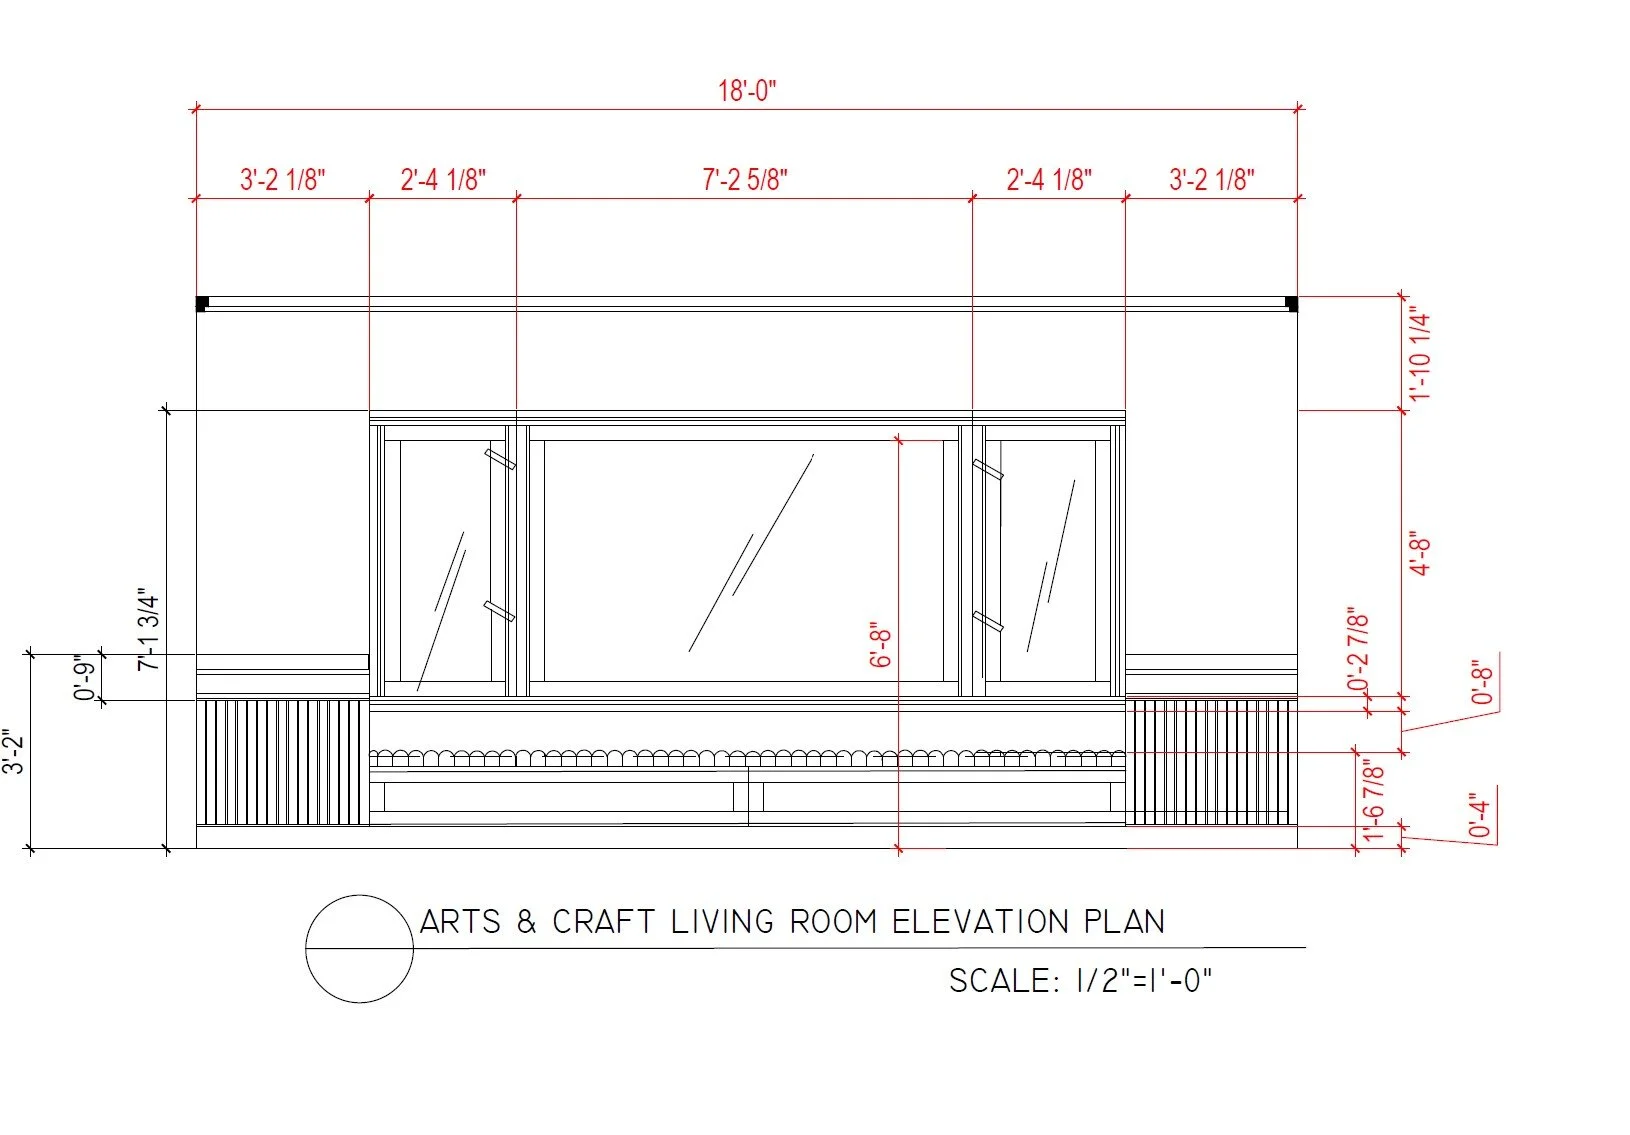

Basic millwork drawings in elevations and sections
Chandelier design drawing in AutoCAD
Custom wood booth seating design drawing in AutoCAD
Horseshoe booth seats in wood frames and velvet seat design in AutoCAD
All
Ashley Mews Condo
Dala's Condo
The Sun Hotel
Hotel de Xi, Detroit 喜之旅 Hotel of Joy
Mott Child & Adolescent Behavioral Health Unit
University of Michigan Lane Hall Renovations
Material/Mood Boards
Millwork
Detroit Community Center and Restaurant Design
Perfume Shop Design
Eco Lodge
Office Design
Art Deco Cigar Bar
Bakery Design
Residential Kitchen Design
Ghiordes Knot Student Design Competition
Bistro Design
Teen Center
Mobile Disaster Shelter
Real and Un-real
Adare Road Residential Renovations
Branding Design
Ashley Mews Condo
Dala's Condo
The Sun Hotel
Hotel de Xi, Detroit 喜之旅 Hotel of Joy
Mott Child & Adolescent Behavioral Health Unit
University of Michigan Lane Hall Renovations
Material/Mood Boards
Millwork
Detroit Community Center and Restaurant Design
Perfume Shop Design
Eco Lodge
Office Design
Art Deco Cigar Bar
Bakery Design
Residential Kitchen Design
Ghiordes Knot Student Design Competition
Bistro Design
Teen Center
Mobile Disaster Shelter
Real and Un-real
Adare Road Residential Renovations
Branding Design